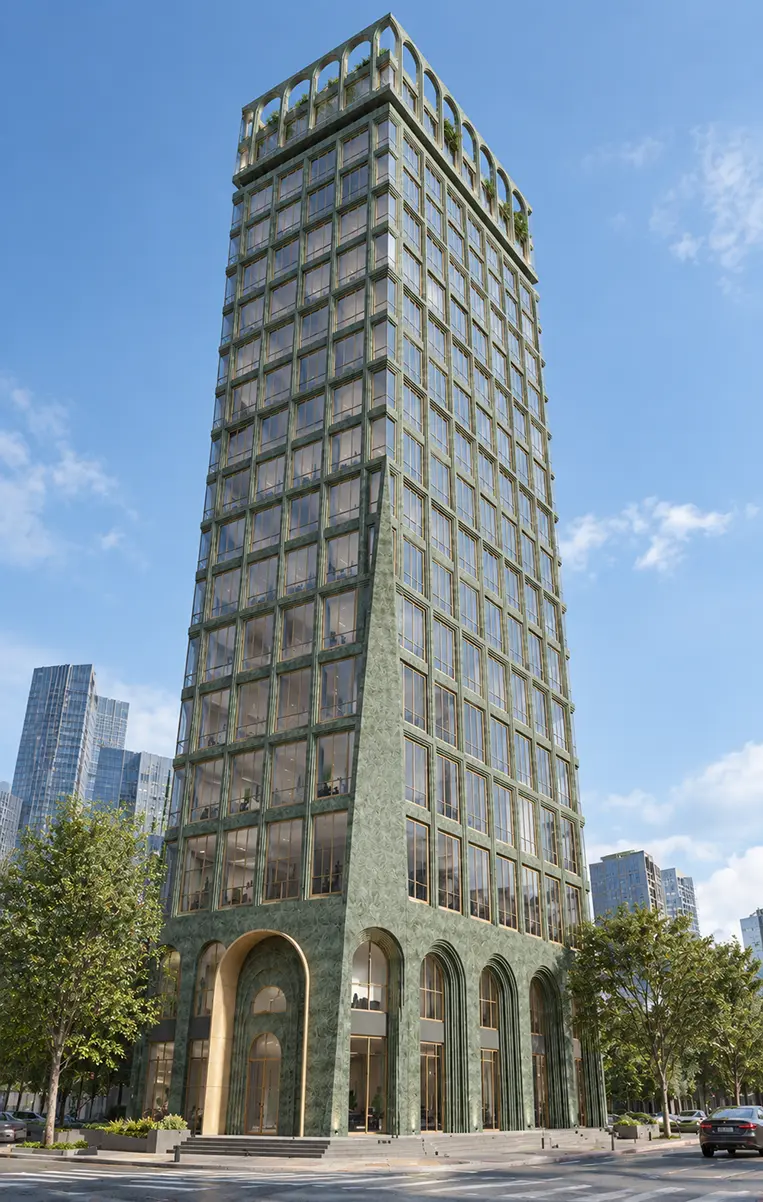
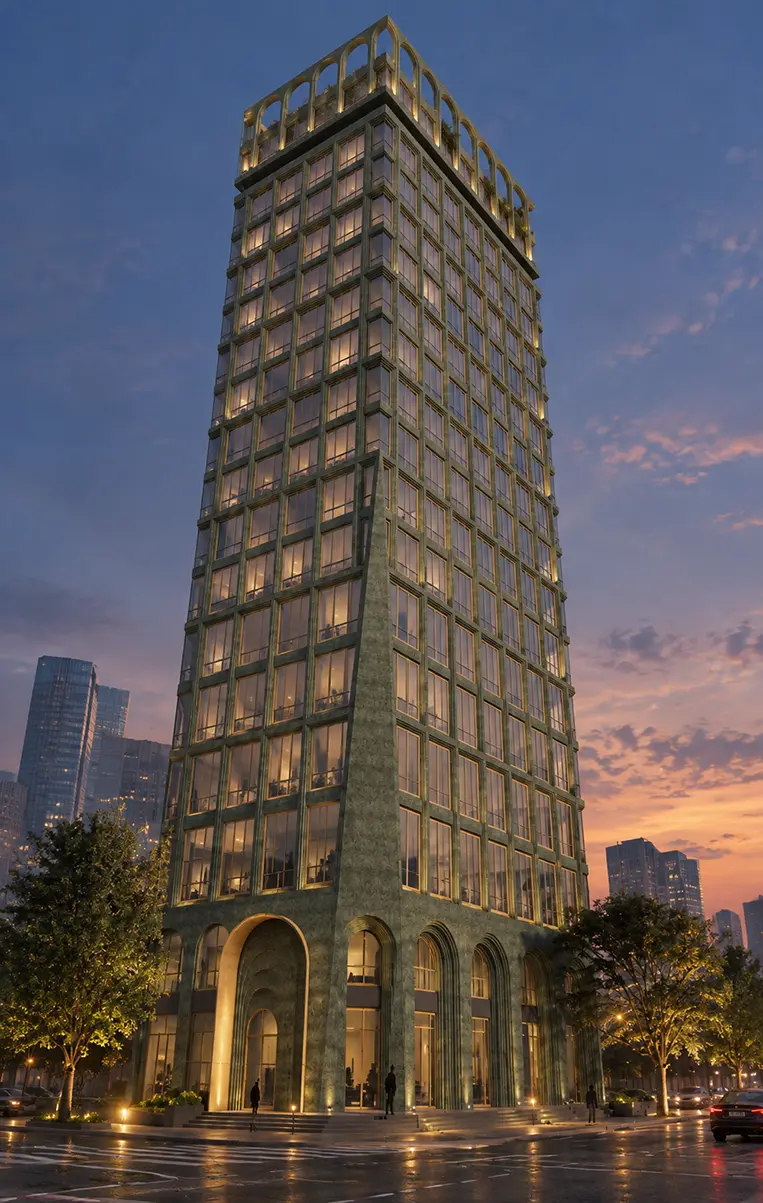
Currently under construction, the Bandra Commercial Tower is set to be a landmark in the heart of Mumbai's dynamic Bandra neighborhood. The tower spans over 65,500 sq ft (7,000 sqm) and will be developed to meet LEED Gold standards. The building will house a diverse range of commercial spaces (15 floors), hospitality facilities (2 floors), and retail outlets (3 floors). Additionally, a 4-floor parking structure will be included. The architectural scope encompasses design for the building's exterior, interior spaces, and surrounding landscape.
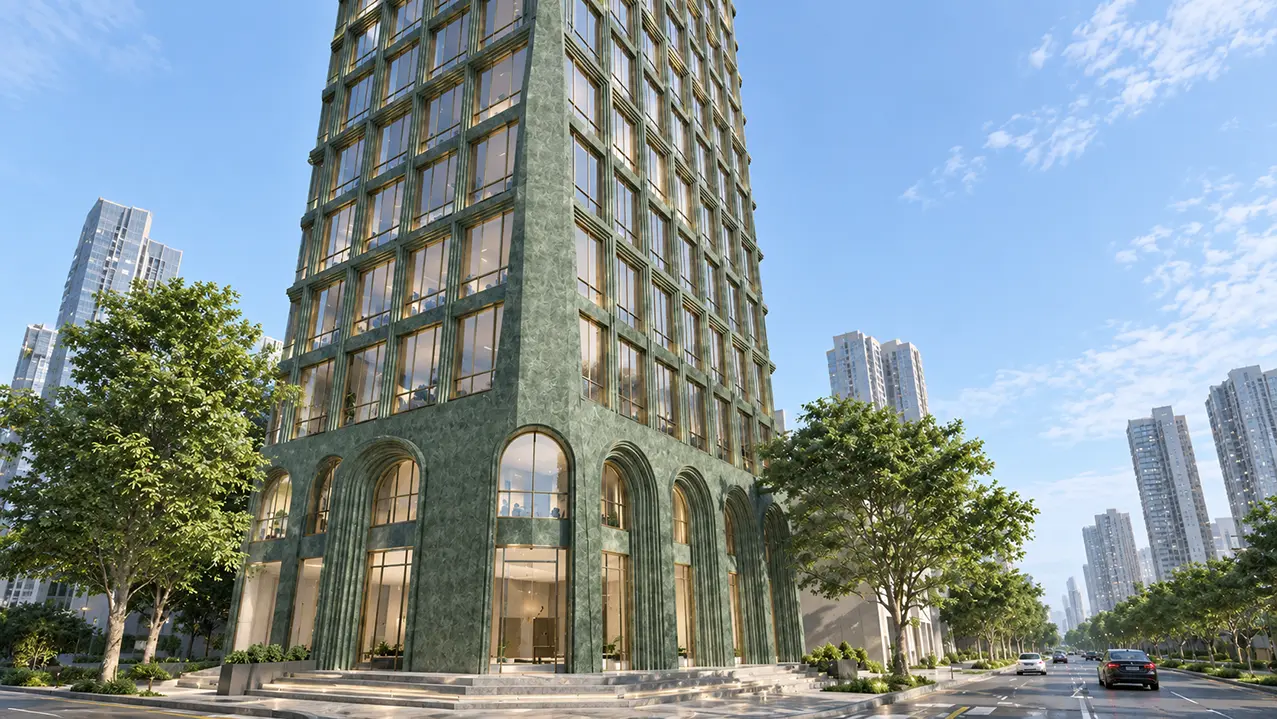
The building is structured around a layered programme, with 15 floors of commercial space rising above three levels of retail and two floors dedicated to hospitality. A four-storey parking structure forms part of the development, accommodating the operational requirements of the building while allowing the principal architectural volumes to remain focused on the street and the programmes above.
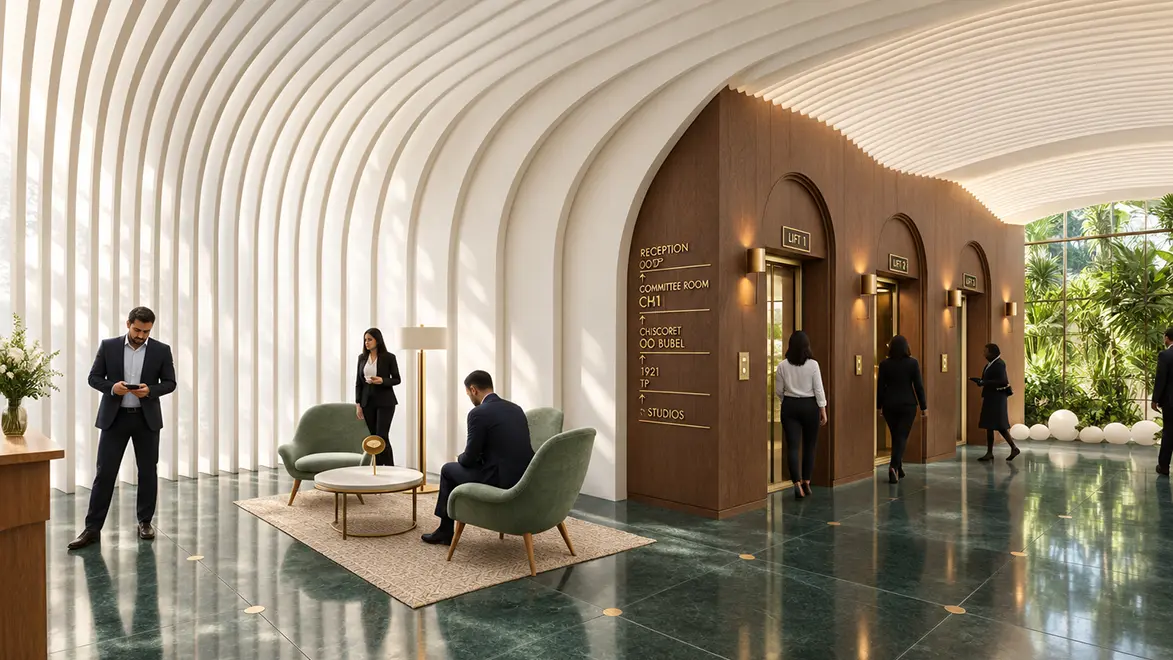
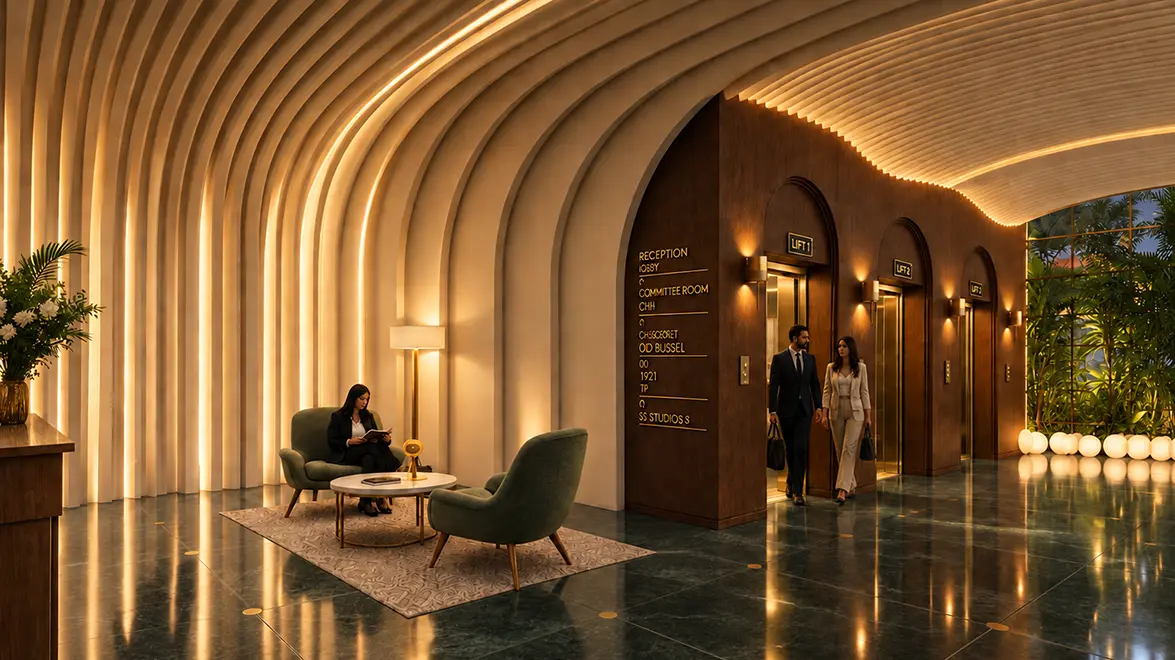
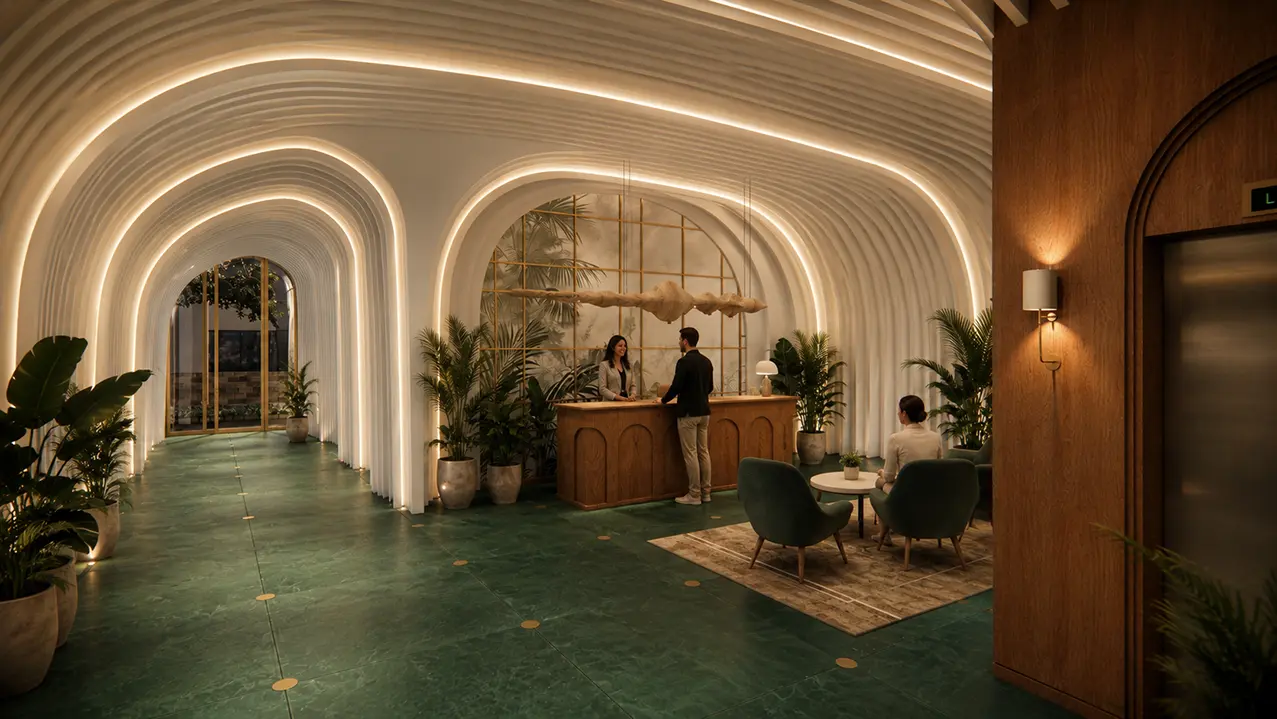
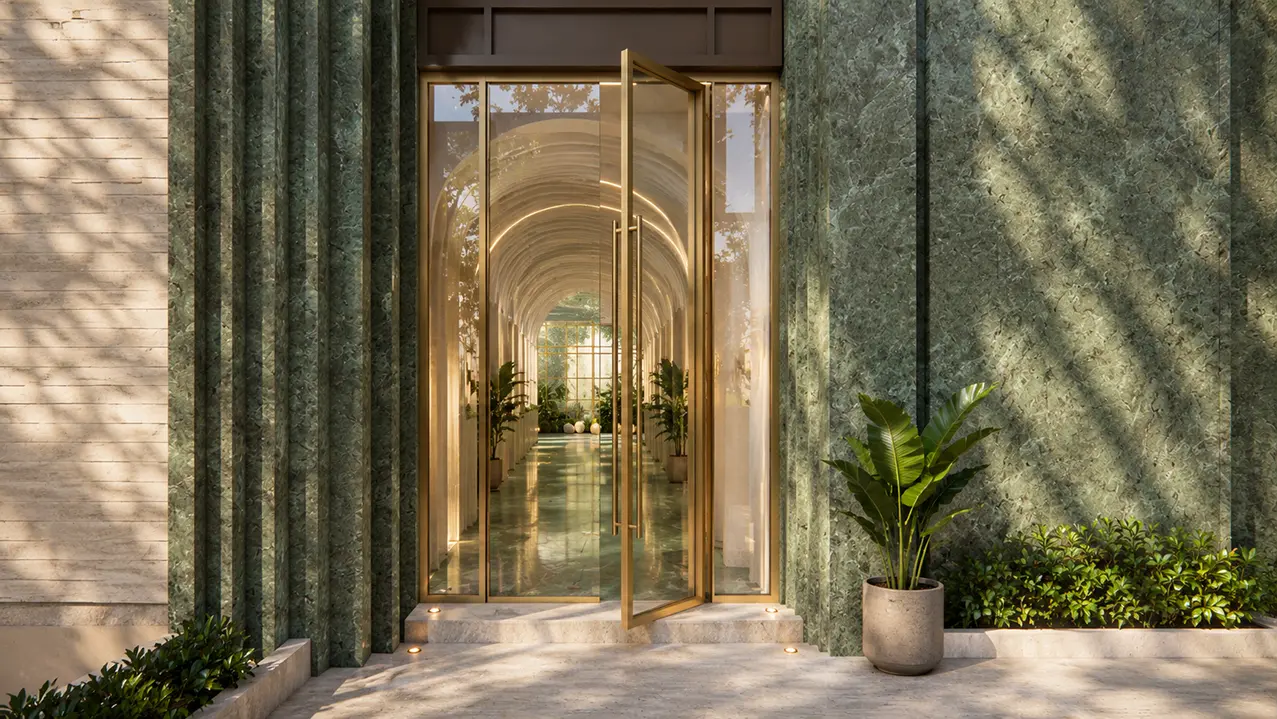
The lobby interiors continue the material and geometric language of the architecture. Rather than functioning as an isolated reception space, the lobby is conceived as part of the building's circulation sequence, with the arrival, vertical movement and shared spaces organised as a continuous architectural experience. Materials, lighting and detailing are used to define the different zones without introducing a separate visual language.
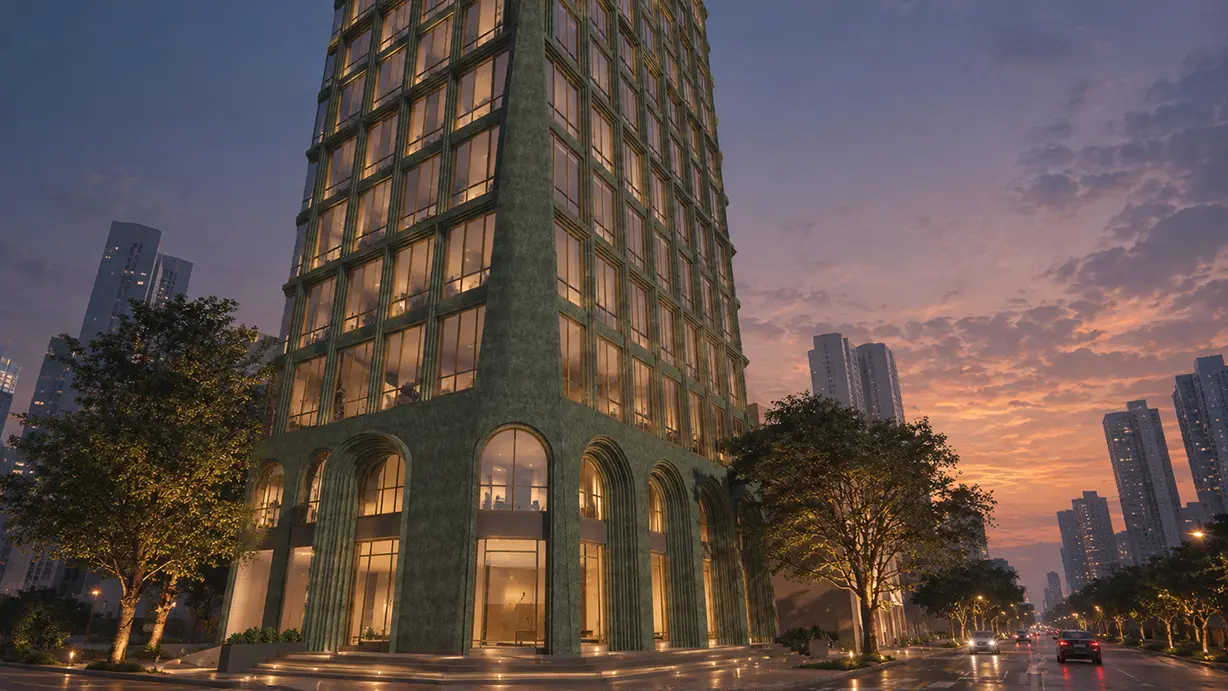
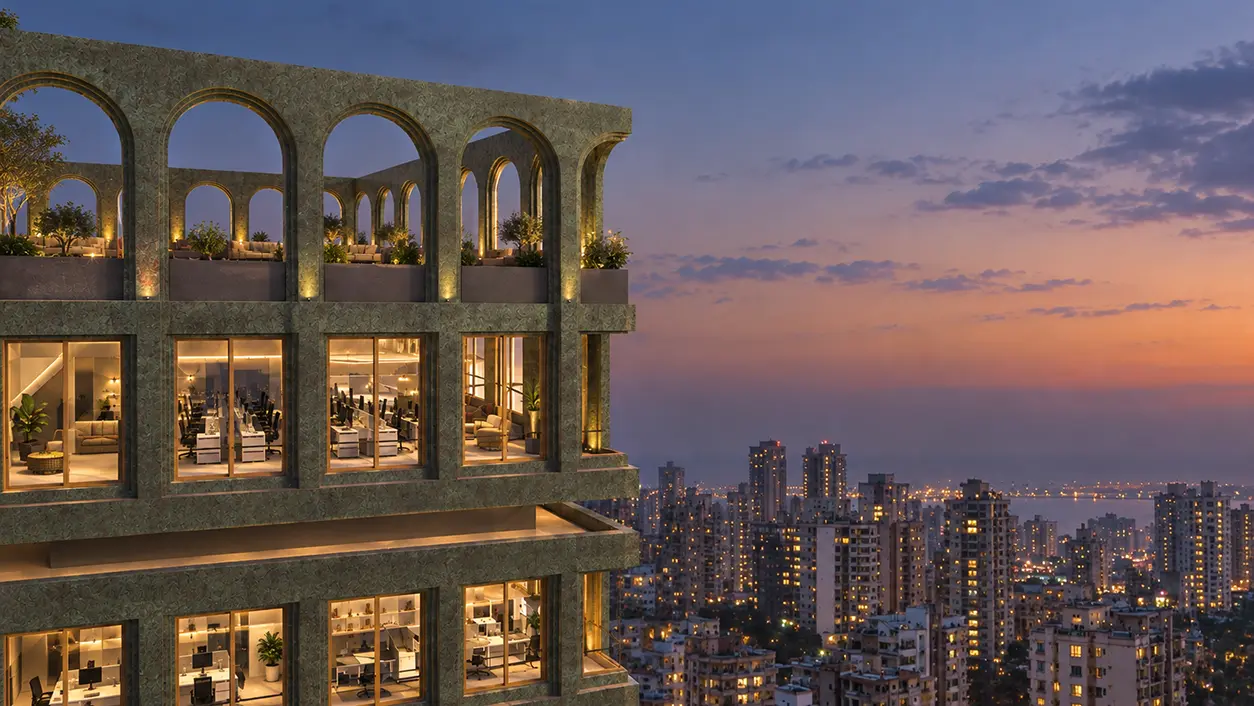
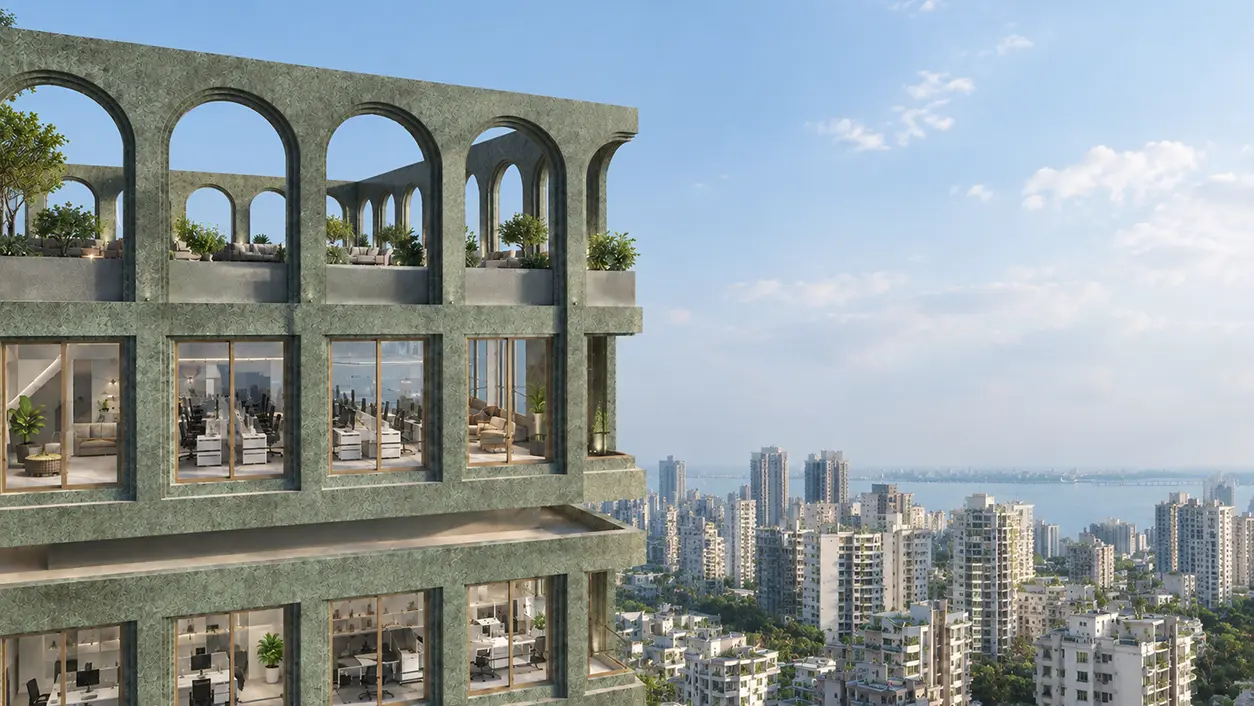
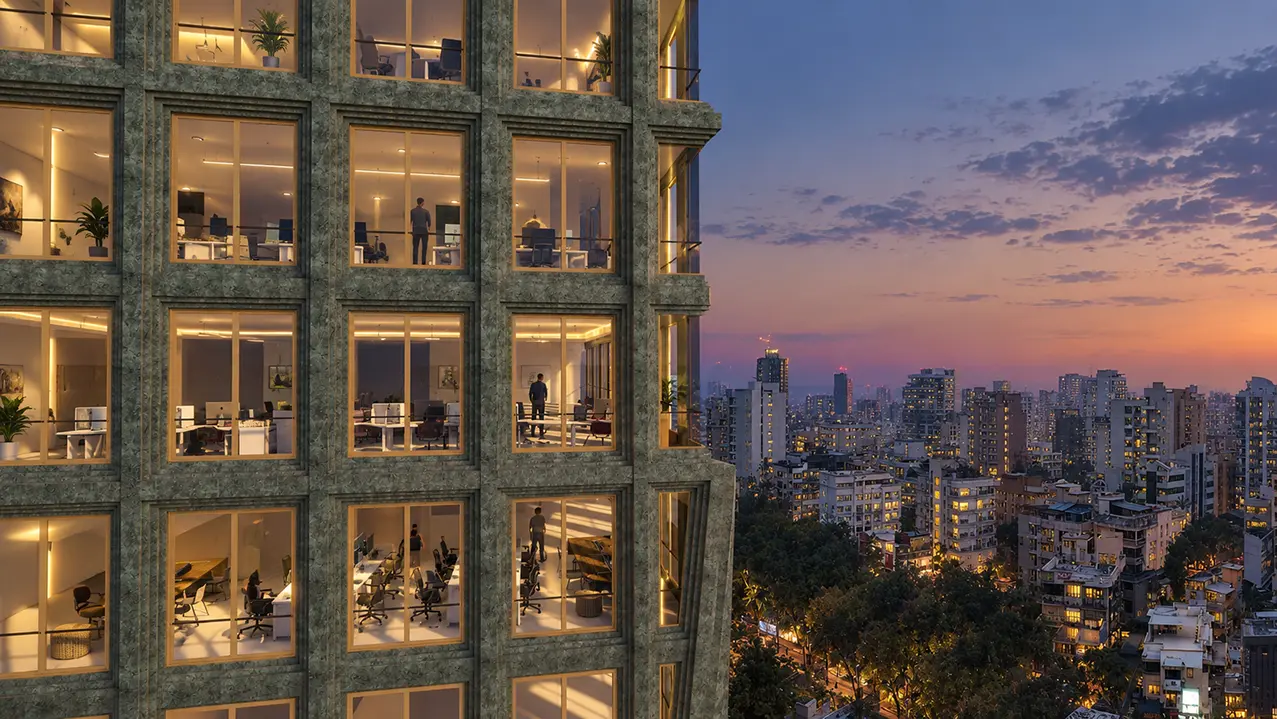
The façade establishes the building's presence within Bandra's dense urban fabric through a carefully articulated vertical envelope. Its proportions and repetitive elements reflect the scale of the tower while providing a consistent architectural language across the different uses housed within it. During the day, the façade reads as a defined architectural volume against the surrounding city; after dark, the illuminated interiors introduce another layer to the building, revealing the activity contained within.
The hospitality component occupies two dedicated floors within the tower, introducing a different scale of occupation within the predominantly commercial programme. The interiors are designed around movement, arrival and shared areas, with the architecture responding to the more public nature of these spaces.
Related Projects
Offering an array of services in the fields of architecture &interior design.
Why Choose Our Consultancy Services?
Our Expertise