
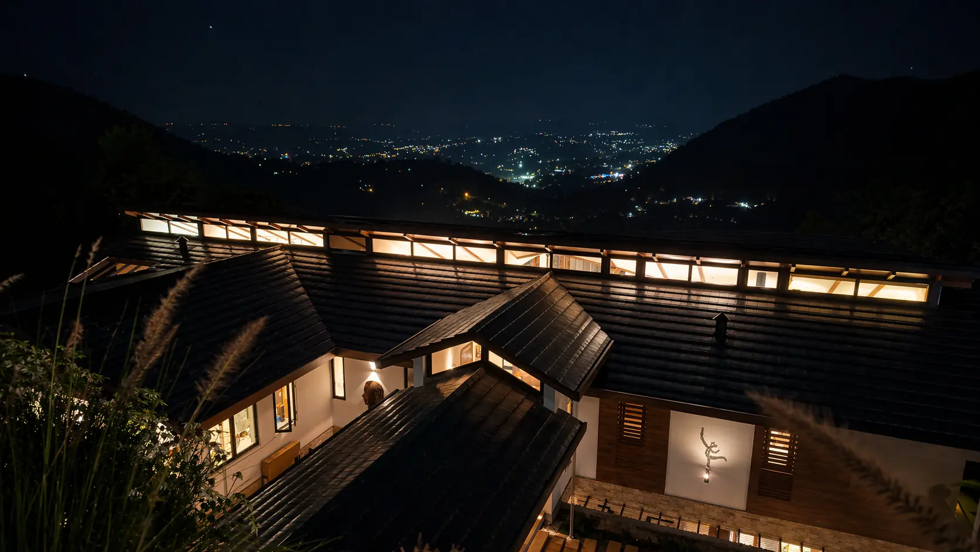
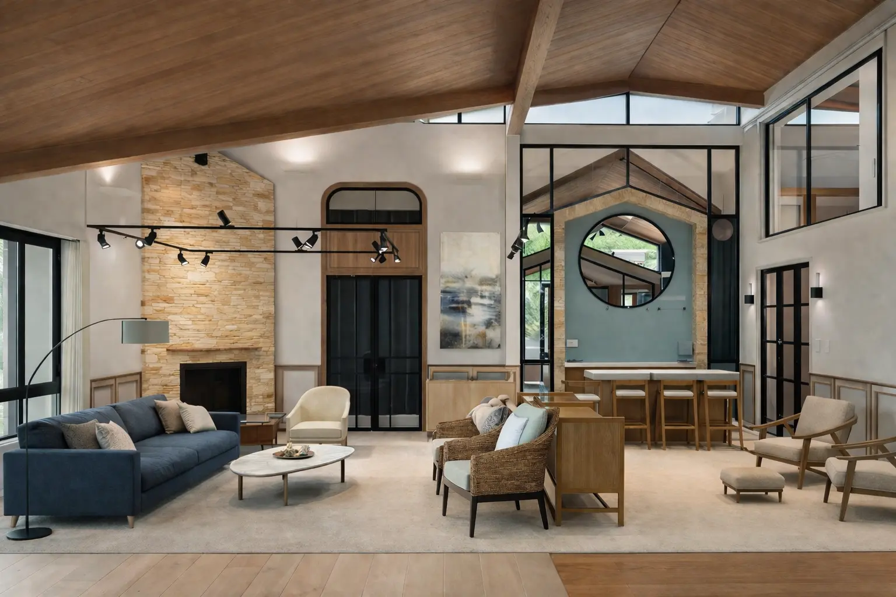
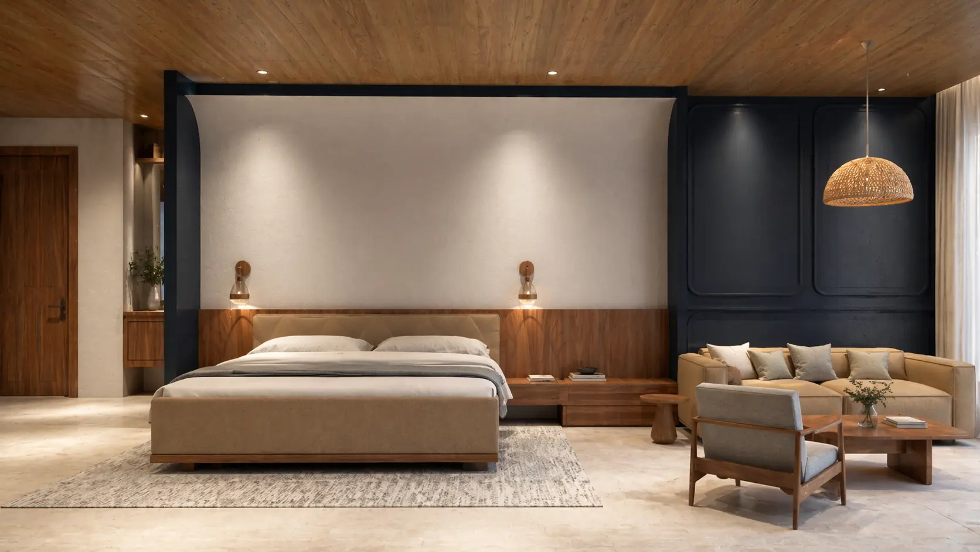
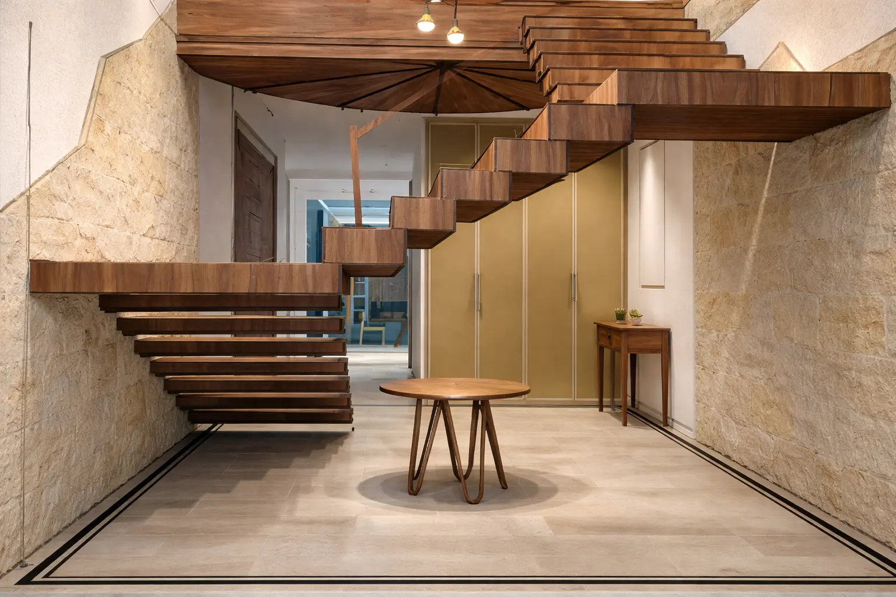
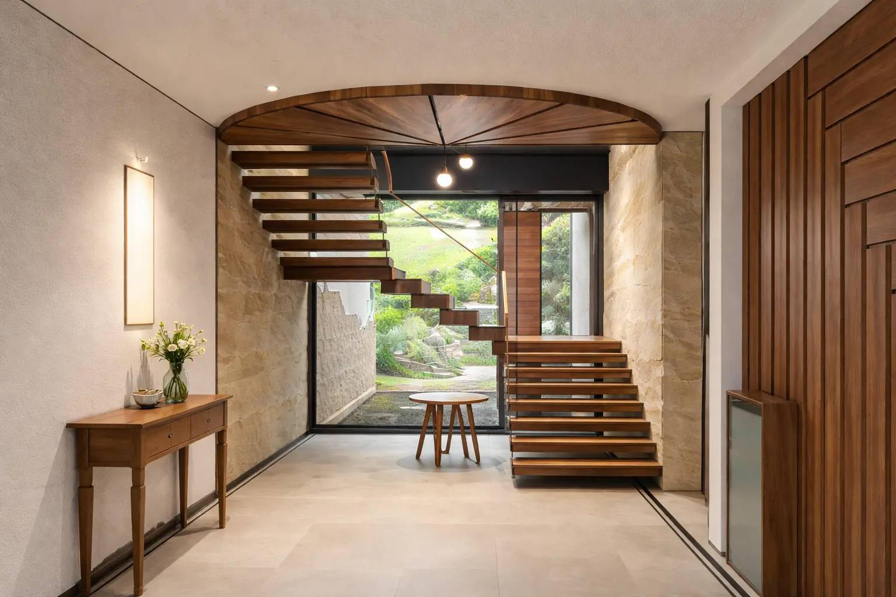
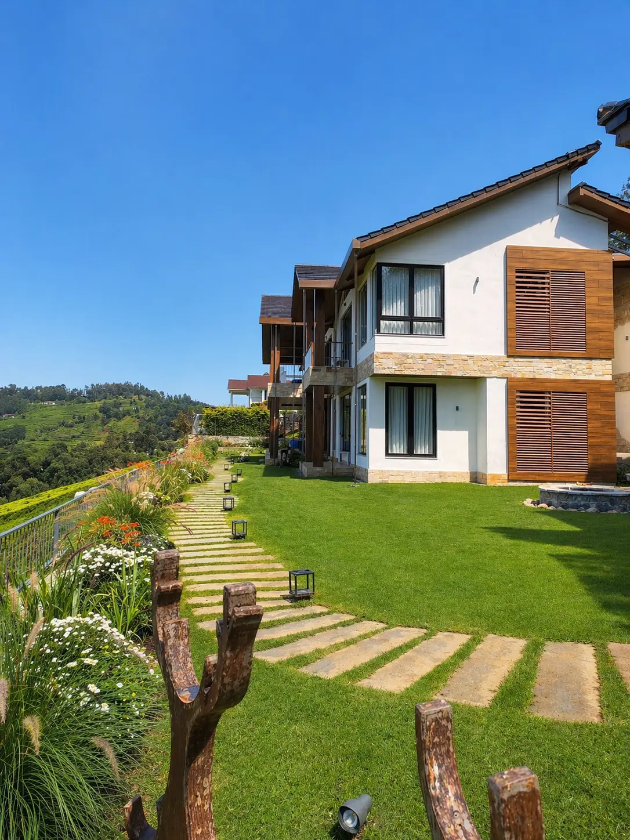
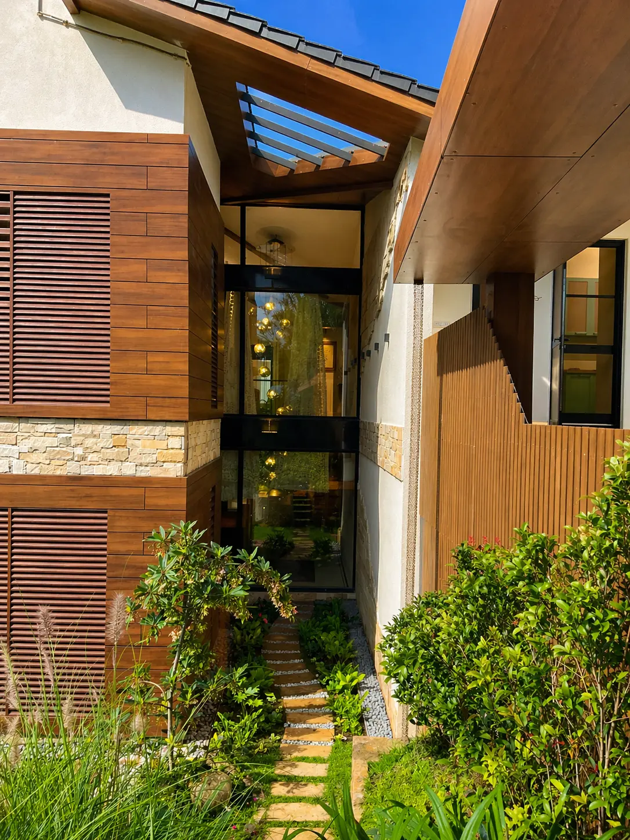
Designed to be a holiday and weekend retreat for family and friends, the Coonoor Villa situated among the lush green tea gardens of the Nilgiri Hills, Tamil Nadu. The architecture integrates with the surrounding landscape through a sculpted approach with a grey, beige and wood palette inside out, designed across two levels, with a play of volumes using stone, glass and wood. The overall design explores spatial experience through simplicity and light. The villa incorporates a climate-sensitive design with sloping roofs and large overhangs tied down with wooden columns that combat the heavy monsoon.
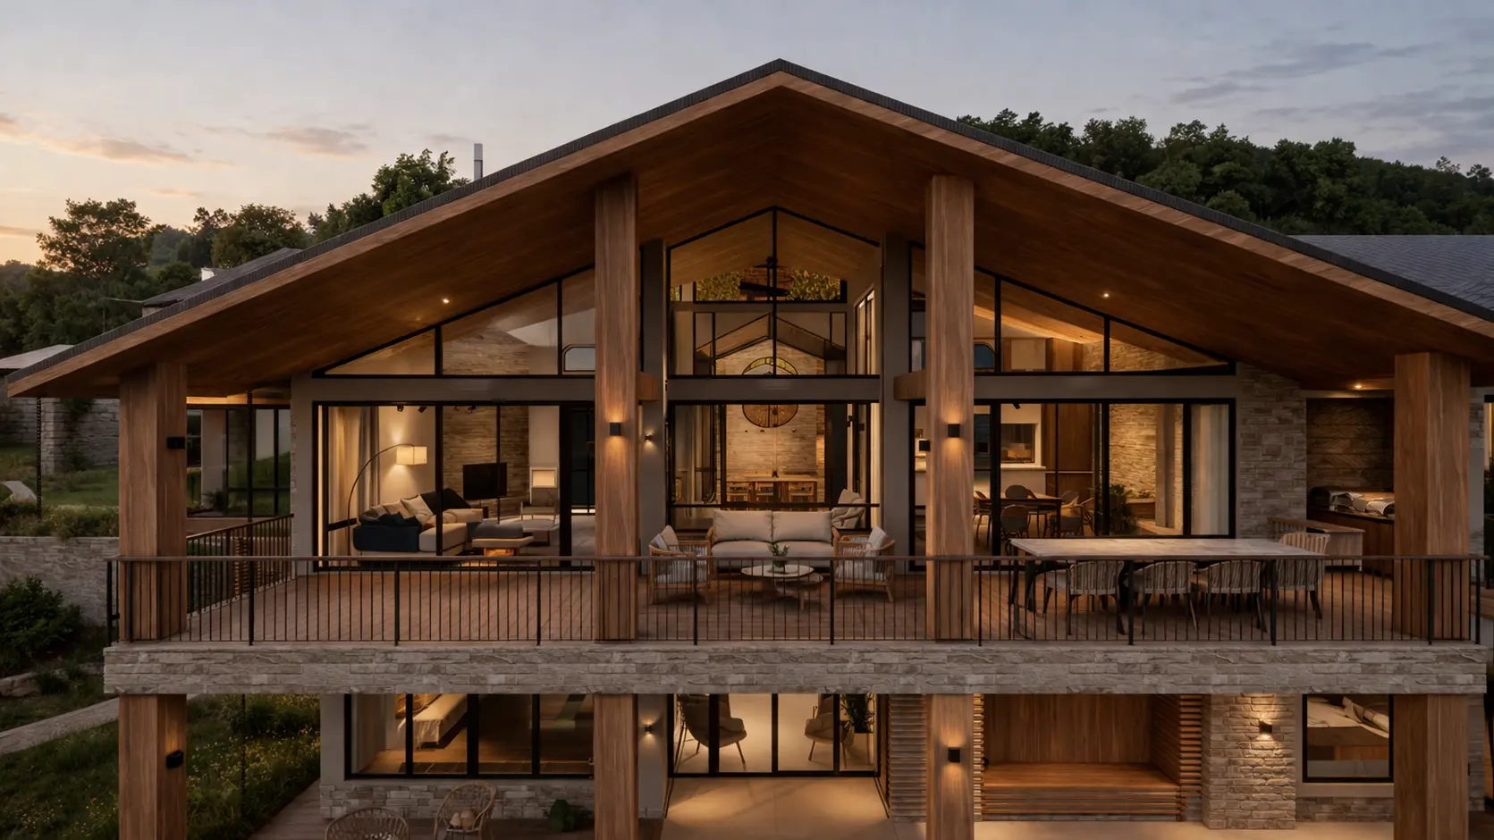
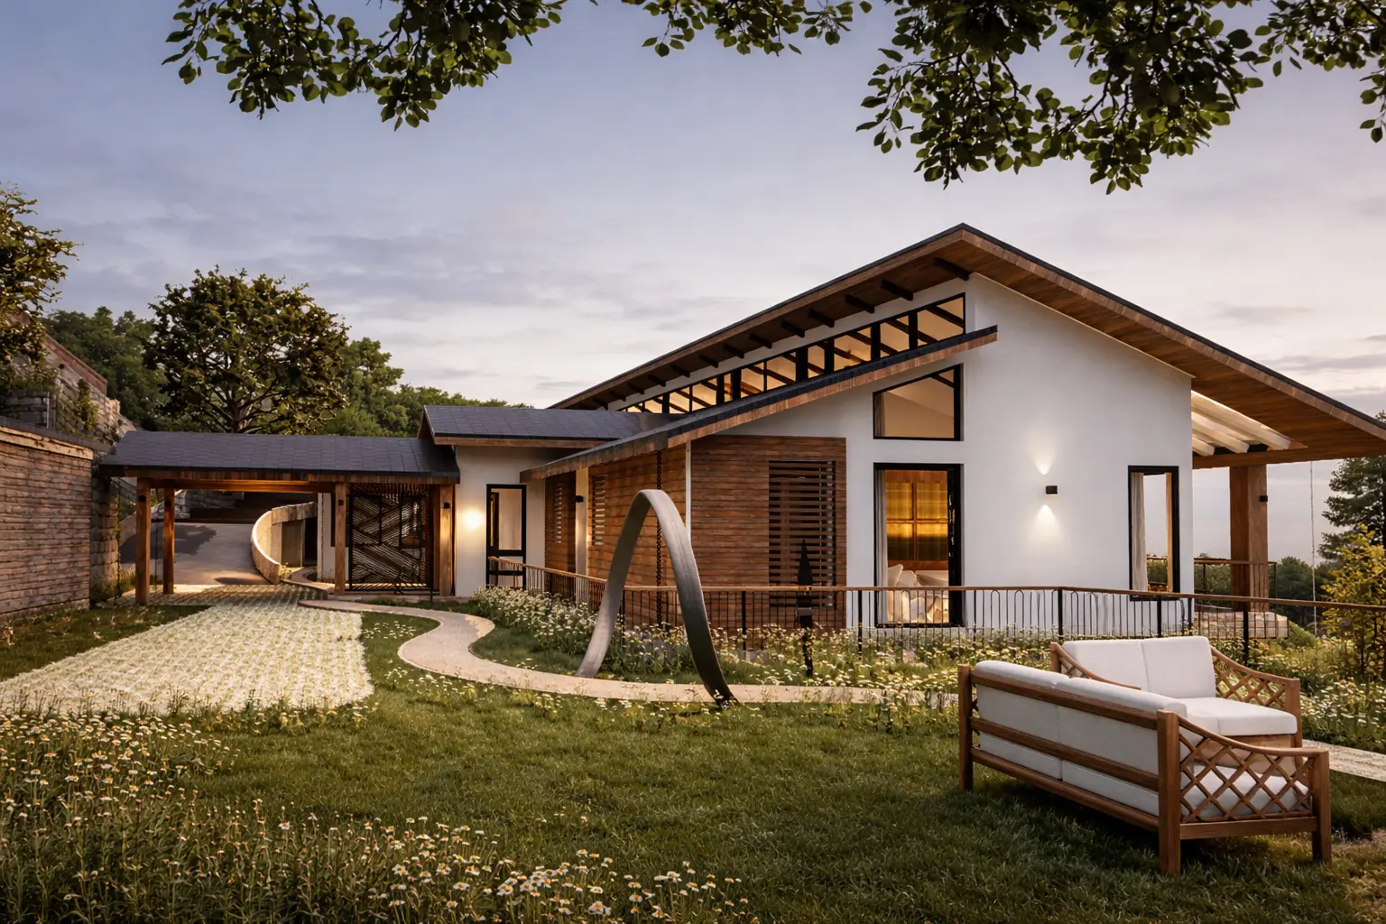
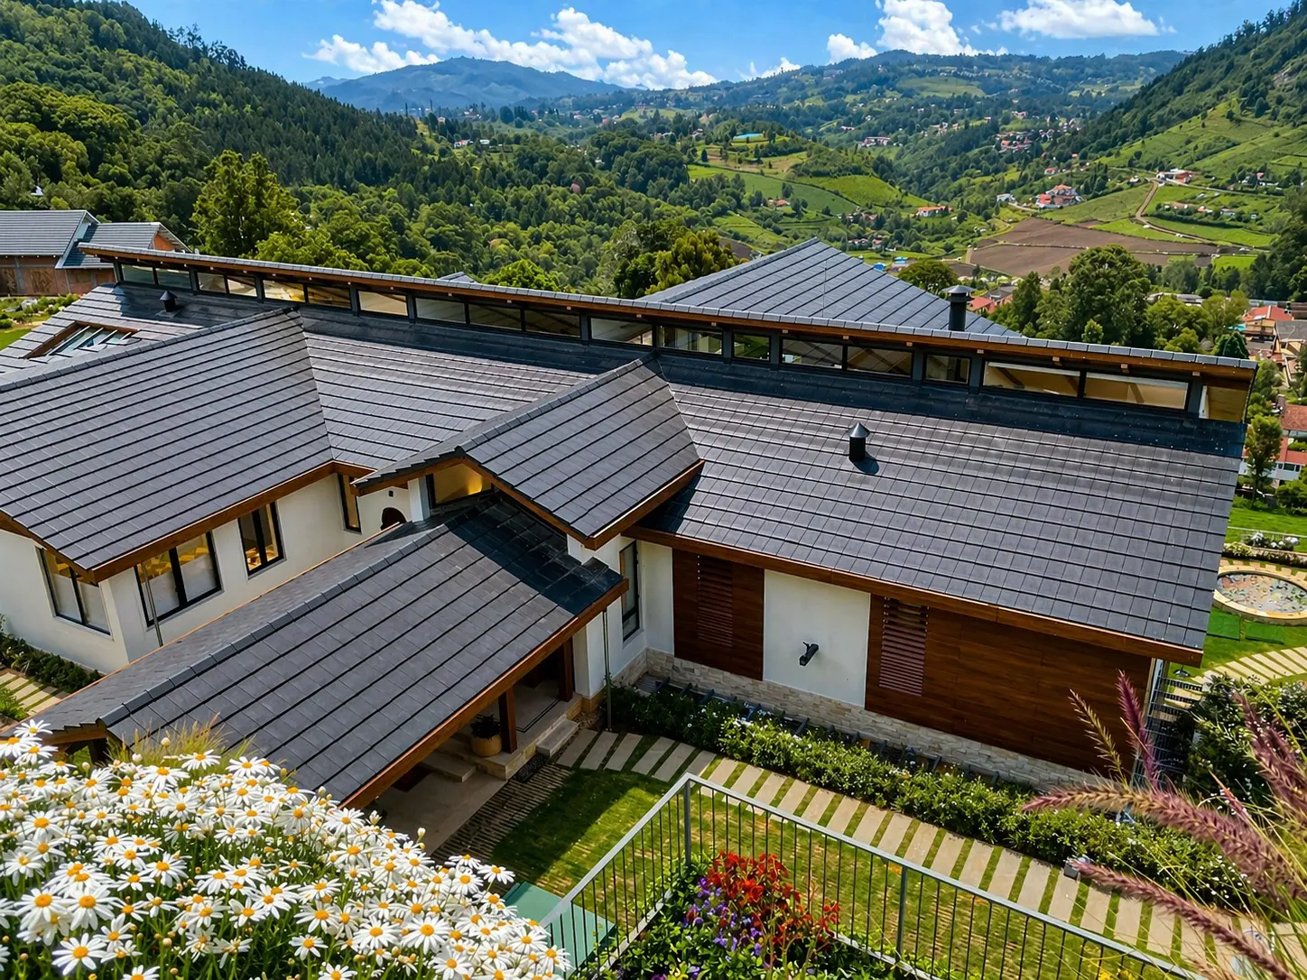
The architecture integrates with the surrounding landscape through a sculpted approach with a grey, beige, and wood palette inside out, designed across two levels, with a play of volumes using stone, glass, and wood. The overall design explores spatial experience through simplicity and light.
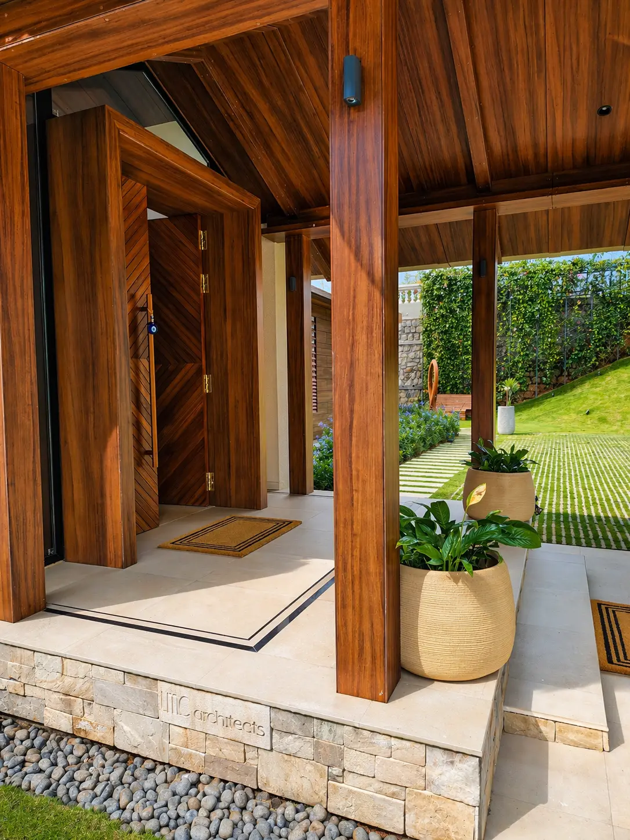
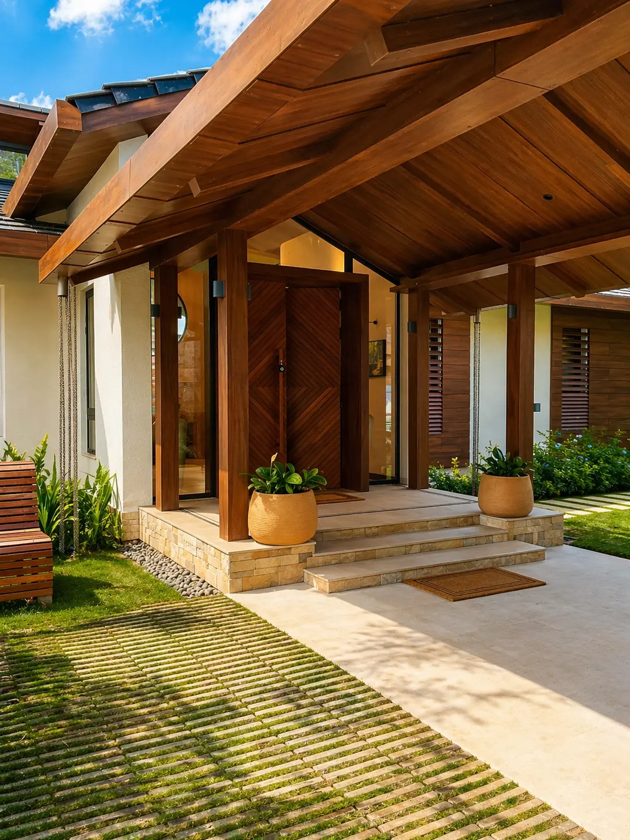
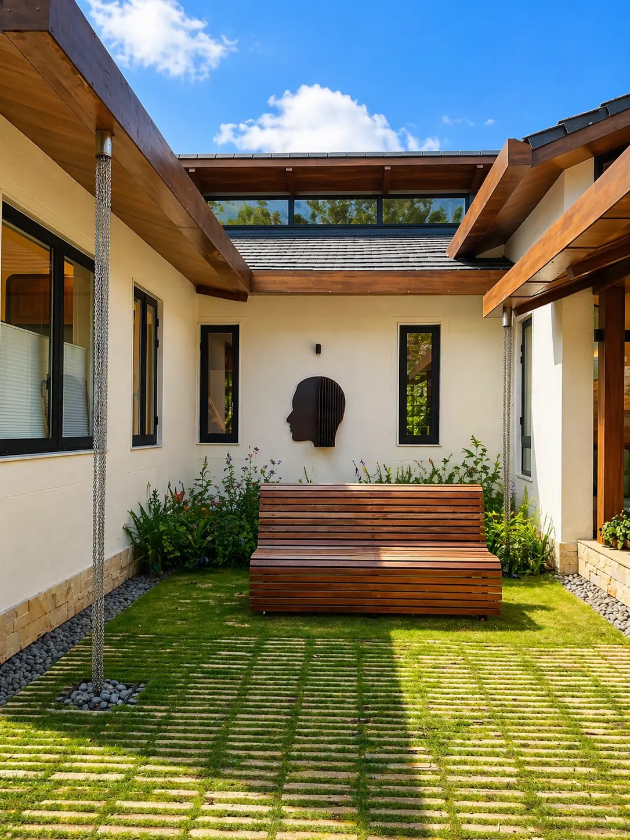
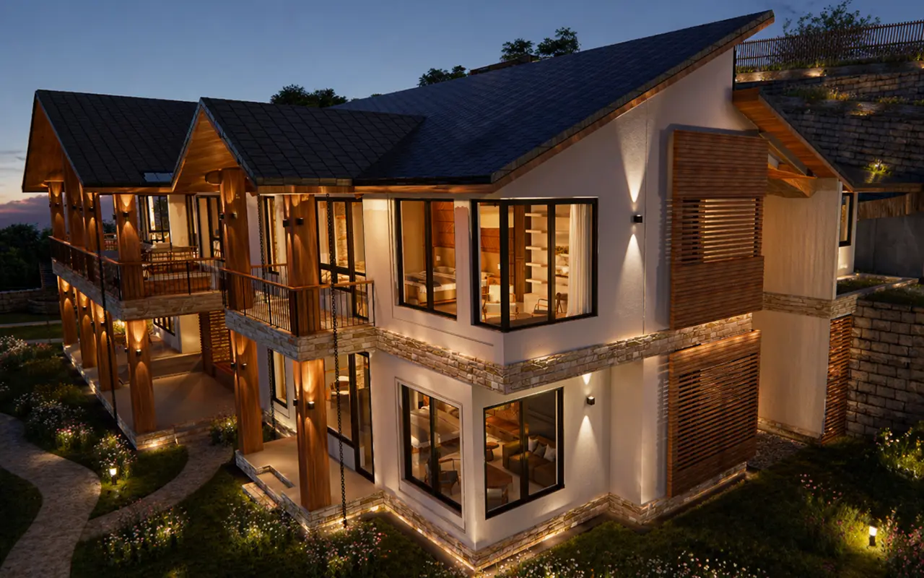
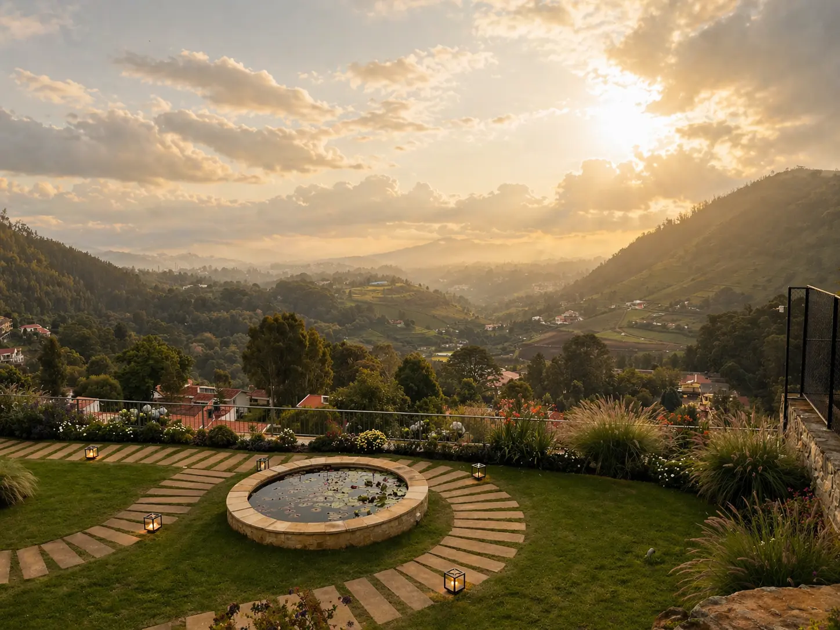
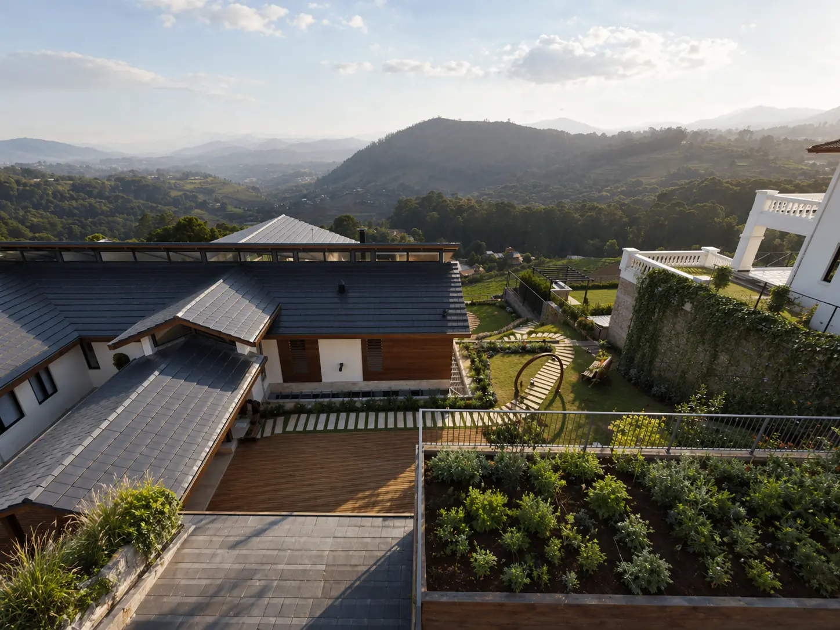
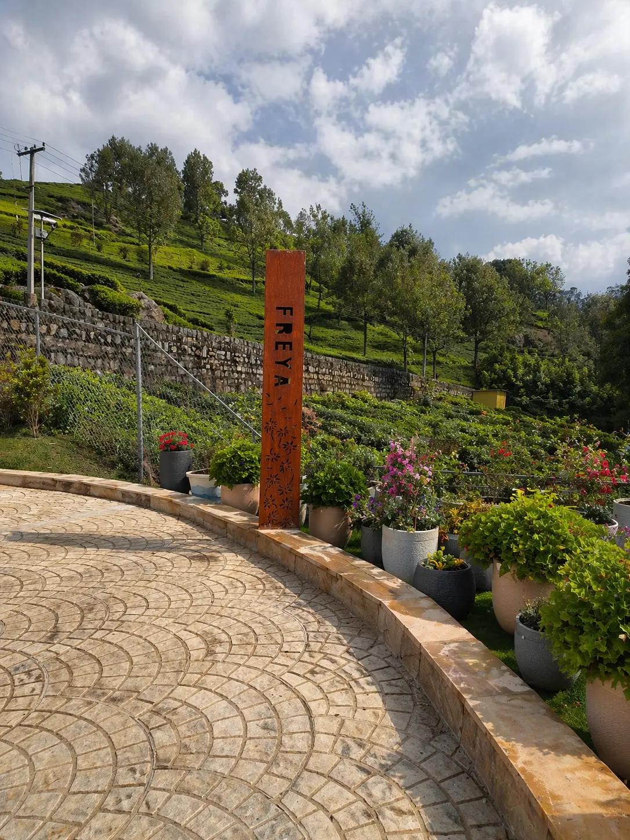
The villa is deeply rooted in its landscape; surrounded by tea gardens, dense greenery and panoramic valley views. Every space within the home was designed to strengthen this connection with nature, whether through large glazed openings, open decks, intimate courtyards or carefully framed vistas.
A thoughtfully designed landscape meanders around the villa, encouraging slow walks, quiet pauses and an immersive experience of the surrounding terrain.
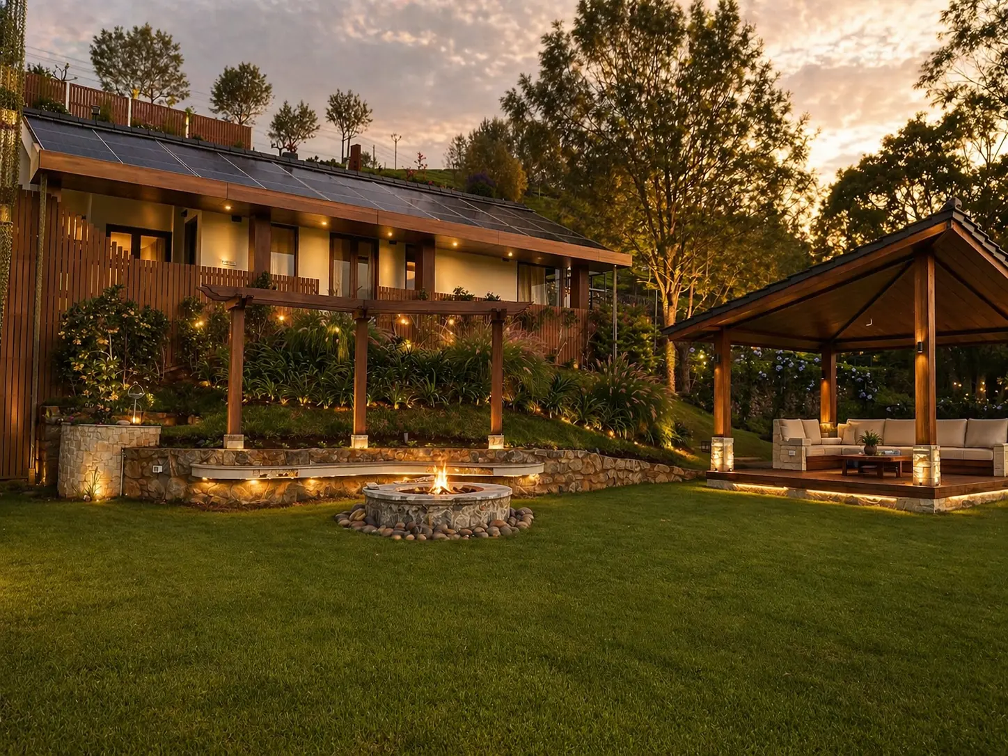
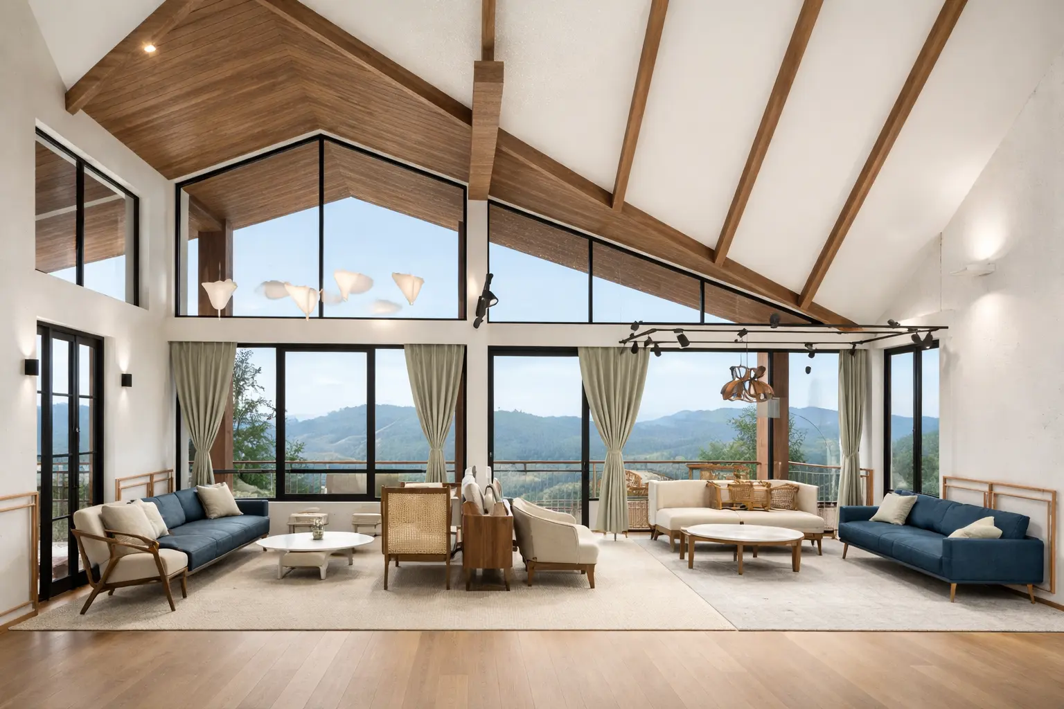
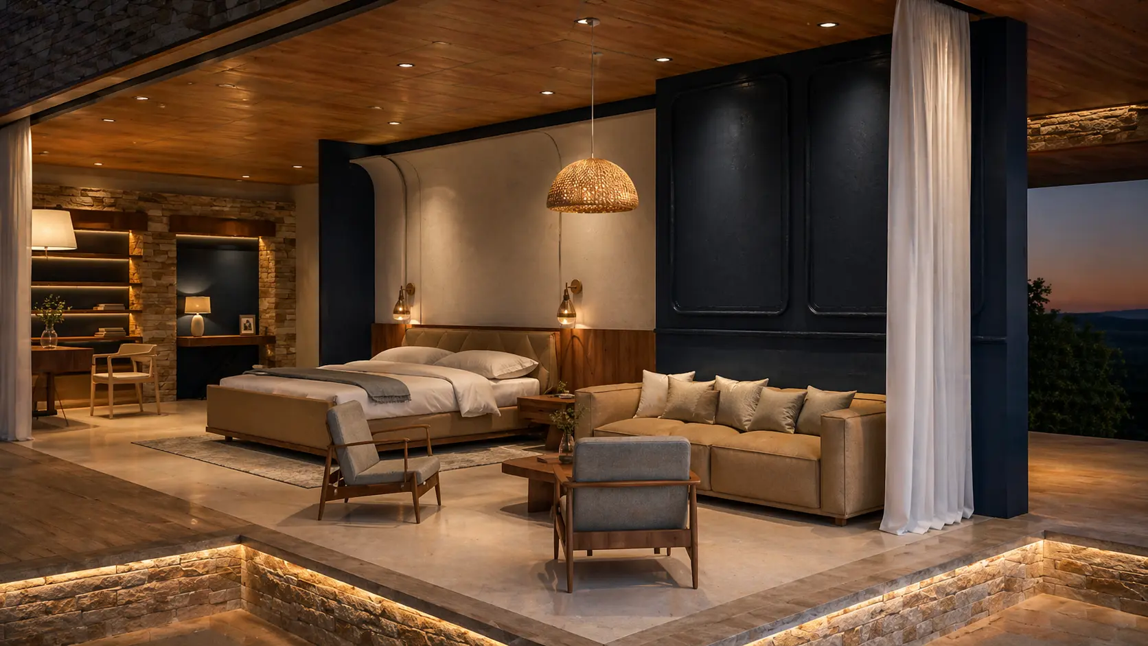
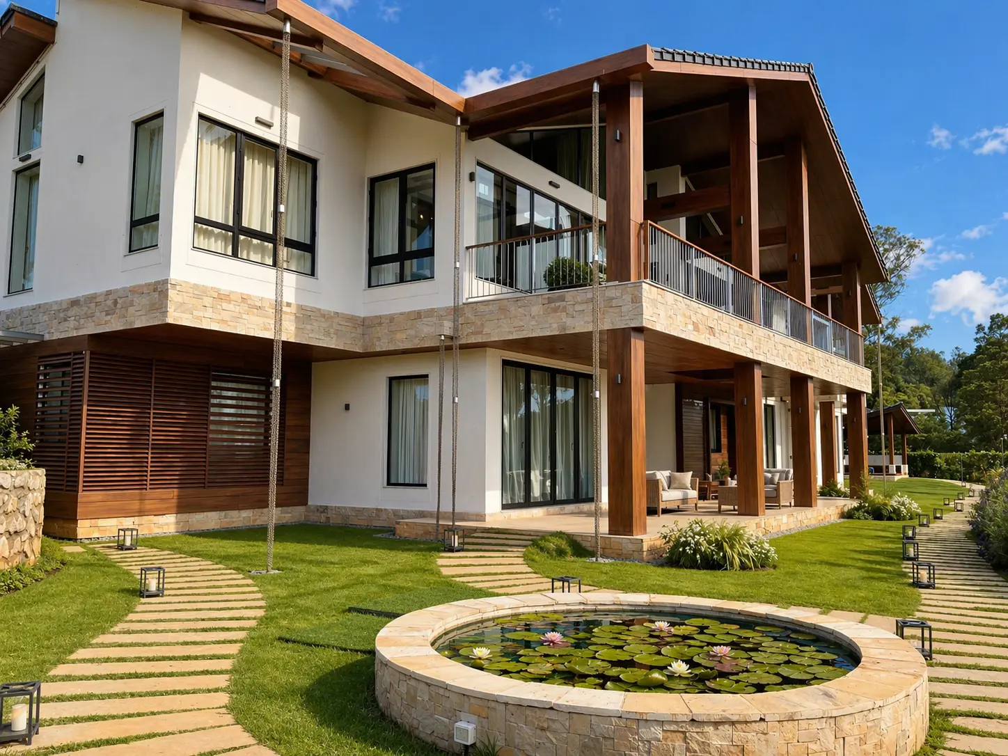
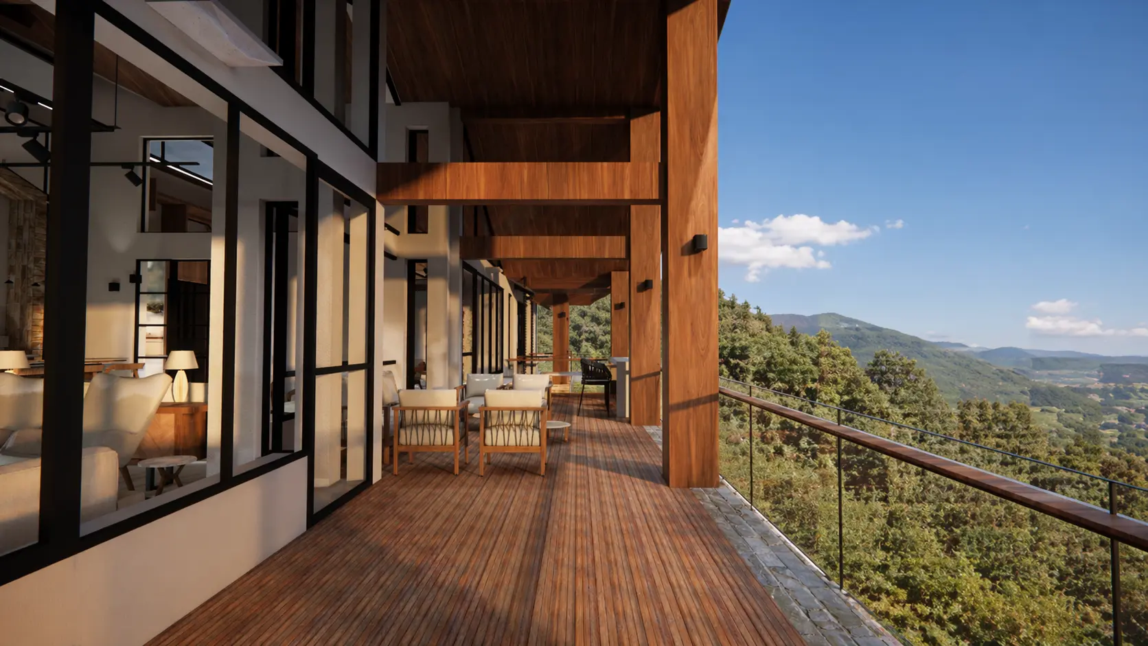
The western façade opens onto a large viewing deck that seamlessly binds together the living, dining and bar spaces, extending the social experience outdoors. Overlooking the valley, the deck becomes a gathering space for sunsets, monsoon skies and quiet mornings amidst the hills.
The fluid transition between indoor and outdoor spaces allows the villa to feel open, relaxed and deeply connected to its environment.



Related Projects
Offering an array of services in the fields of architecture &interior design.
Why Choose Our Consultancy Services?
Our Expertise


